[Special Feature] Suwon Administrative Welfare Centers Transformed into Open Spaces for Resident Autonomy and Communication
[News S=Reporter Jeong Jun-sung] 'An open space that transcends administrative functions, where citizens can visit anytime to rest and communicate'—this is a frequently used expression when describing the original purpose of administrative welfare centers. Between late last year and the first half of this year, four administrative welfare centers in Suwon opened their new buildings. Ten percent of the city's total 44 dongs are now providing administrative services from new locations and establishing bases for resident autonomy activities. Seodun-dong, Ingye-dong, Maesan-dong, and Mangpo 1-dong administrative welfare centers are leading the way. Let us examine Suwon's newly built dong offices that feature customized facilities for residents and open spaces that improve accessibility.
◇Seodun-dong Administrative Welfare Center—Hub for Resident Autonomy to Flourish
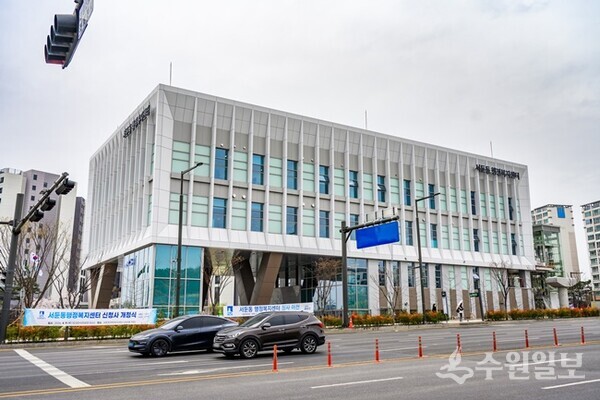
The Seodun-dong Administrative Welfare Center, which held its opening ceremony on April 9, is drawing high expectations as a key hub for improving and expanding convenience for Seodun-dong residents after more than 30 years.
Funded by 49 billion won in public contributions, the center was completed with a total floor area of 8,173 square meters spanning from basement 1 to the 4th floor.
The most distinctive feature of Seodun-dong Administrative Welfare Center is that its exterior and interior showcase different appeals.
The exterior features a neat rectangular column shape with a pilotis space on the first floor, creating a structure that allows seamless communication from all surrounding areas.
Connected to a small park, the space is ideal for hosting intimate resident events.
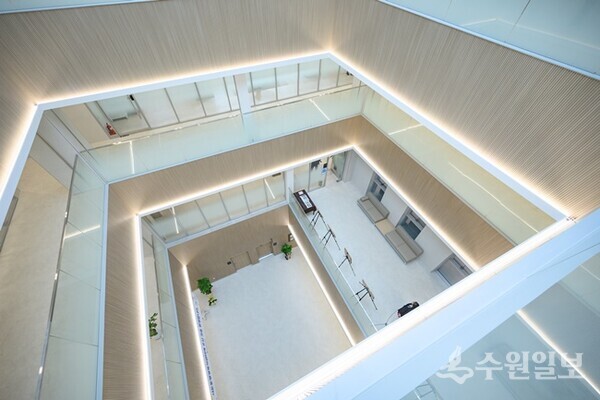
Inside, a modern and refined atmosphere unfolds. The lobby ceiling from the central hall extends openly to the 4th floor, with glass construction allowing excellent natural lighting.
Looking up, the layered railings create an architectural beauty that evokes the feeling of visiting a luxury hotel or art museum.
The first floor houses spacious civil affairs offices and administrative welfare center offices.
The waiting area where civil affairs visitors can wait comfortably resembles the atmosphere of Suwon City Hall's Saebbit Civil Affairs Office.
The second floor is a space for residents, with the Resident Autonomy Committee Office and Saemaul Library (book café) each occupying ample dedicated spaces.
At the entrance of the Resident Autonomy Committee Office, works expressing Seodun-dong's history and books are displayed, adding character.
The third floor features three large program rooms, a kitchen, and a small conference room.
Thanks to these spaces, resident autonomy programs have become more active, with approximately 30 programs running continuously, bringing vitality to the building.
Simple benches scattered throughout serve as gathering spaces for residents to rest and interact.
The fourth floor houses a large conference room, and the basement 1 level features a 100-space parking lot, improving parking convenience.
Additionally, each floor has spaces connecting to the outside, allowing residents to enjoy eco-friendly views from various points in the building—a distinctive feature unique to Seodun-dong's new facility.
◇Ingye-dong Administrative Welfare Center—Integrated Space for All Generations
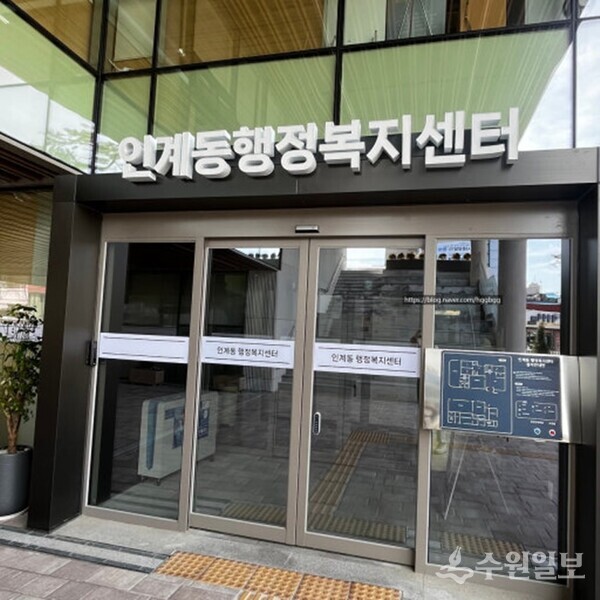
The Ingye-dong Administrative Welfare Center returned to a proper new building after seven years of using a temporary office, holding its opening ceremony on April 1.
Ingye-dong, considered the administrative and economic center of Suwon, has the highest number of households and consequently high administrative demand, yet endured seven years in a cramped temporary office.
Constructed with 21.8 billion won in municipal funds, the Ingye-dong office spans from basement 1 to the 4th floor with a total floor area of 5,508 square meters, marking a fresh beginning to end inconveniences and foster new harmony.
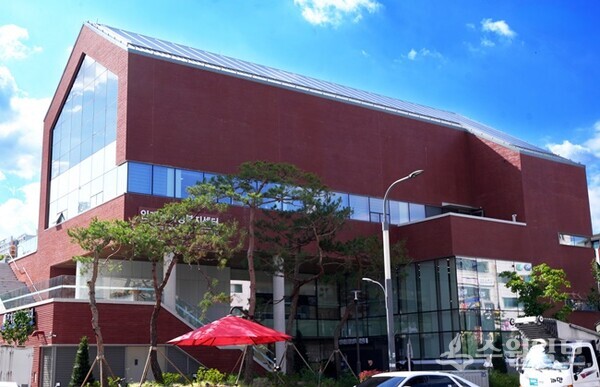
The building stands out distinctly among surrounding structures with its unique exterior.
Among low-rise residential areas, it showcases distinctive aesthetic appeal with a triangular gabled roof, and the entire exterior is finished with red brick, creating an atmosphere that is both classical and contemporary.
The wide stairs directly connecting the exterior to the second floor add a sense of grandeur, reflecting Ingye-dong's status as the administrative and economic center of Suwon.
The most distinctive aspect of Ingye-dong's office is its sense of openness. The building and surrounding spaces have been designed to be utilized efficiently while integrating all generations.
Representative examples are the ground level and first floor. A pilotis space in the center naturally connects the building to surrounding facilities.
Behind the building, extending deep into the village, the Half-moon Children's Park features child-customized exercise facilities.
Rest benches and gateball courts provide ideal spaces for elderly residents to gather and pass time.
The center also features large kitchen facilities, hobby classrooms, Saemaul libraries, and children's playgrounds among its open leisure spaces.
The second floor houses pleasant civil affairs offices and consultation rooms, along with administrative spaces for civil affairs, social welfare, and job services.
The third floor accommodates program rooms, a resident autonomy office, and a small vegetable garden on an external terrace.
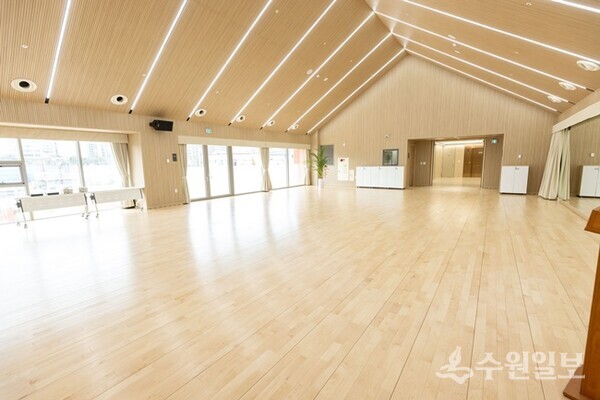
The top floor's 4th floor grand auditorium, decorated with a triangular roof and lighting, can host special events. A basement parking lot with 89 spaces makes parking convenient.
◇Maesan-dong Administrative Welfare Center—Multi-purpose Complex Supporting Youth and Businesses
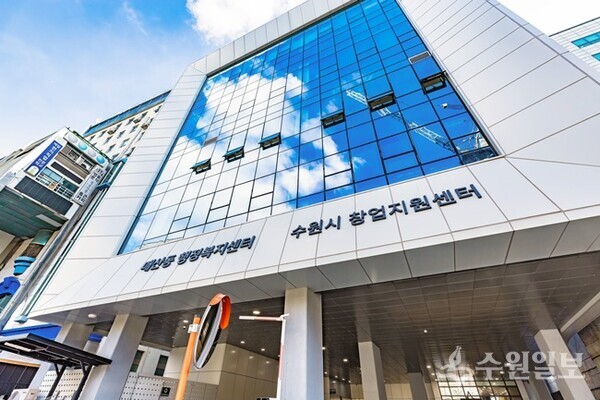
The Maesan-dong Administrative Welfare Center, embracing Suwon Station, also took a new step with its opening ceremony at the end of last year.
Located in Maesan-dong, which serves as the gateway to all-accessible Suwon, the center opened with a total floor area of 9,196 square meters spanning from basement 4 to the 12th floor.
More than just administrative and resident autonomy functions, it is drawing attention as Suwon's first multi-purpose complex combining youth startup and residential spaces.
The Maesan-dong new building is a multi-purpose complex created with a total project budget of approximately 36.1 billion won, funded by national treasury, provincial funds, municipal funds, and LH budgets.
The complex began formal development when Maesan-dong Urban Regeneration New Deal project commenced in 2018.
It functions as a space for Maesan-dong residents and as a venue for practical support enabling youth to establish themselves stably in society.
The first floor operates as a space open to residents.
The busy Maesan-ro road and the high-traffic Rodeo Street are connected via pilotis, enabling people moving through the alleyways to travel more conveniently.
The first floor indoor space will operate as a resident lounge and three commercial spaces.
The actual administrative welfare center functions are divided between the second and third floors.
Administrative functions like civil affairs offices are concentrated on the second floor, while the third floor features spaces needed by residents, including the Resident Autonomy Committee Office, Saemaul Library, program rooms, and women's association kitchen.
Approximately 20 resident autonomy programs are currently operating, and the center effectively utilizes space, including artwork displays on corridor walls.
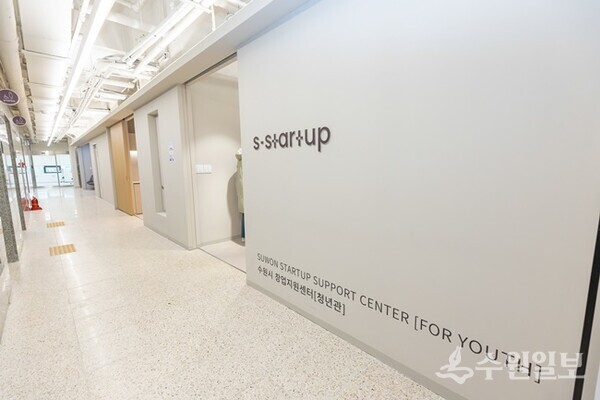
The fourth and fifth floors are dedicated to youth.
The Suwon City Startup Support Center is headquartered here, supporting youth startup activities through dedicated spaces like single-person creative studios and incubation rooms, as well as shared spaces like makerspaces and coworking spaces.
The upper floors, spanning the 6th to 12th levels, feature 58 Happy Homes, allowing youth to establish their lives in Suwon, and move-in has been completed.
◇Mangpo 1-dong Administrative Welfare Center—First Home Building the Community's Future
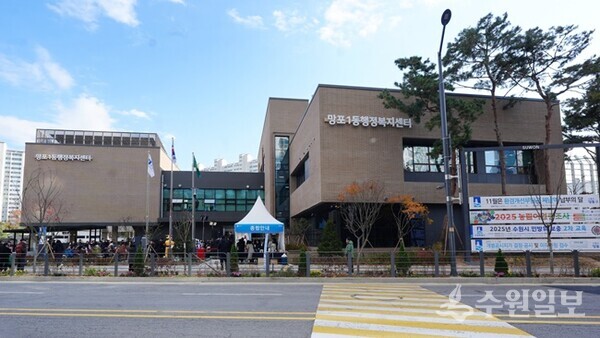
The Mangpo 1-dong Administrative Welfare Center is the first 'own home' that Mangpo 1-dong residents have ever had.
With 15 billion won invested in municipal funds, the space with a total floor area of 3,240 square meters was completed at the end of 2025.
Spanning from basement 1 to the 3rd floor, this eco-friendly office is filled with careful consideration for residents and minimizes energy consumption.
In 2019, the administrative dong previously named Taejang-dong was divided into Mangpo 1-dong and Mangpo 2-dong.
Afterward, the former Taejang-dong community center was used by Mangpo 2-dong Administrative Welfare Center, but Mangpo 1-dong had no choice but to lease a nearby building and operate it as a temporary office.
This resulted in limited resident autonomy center programs and various difficulties such as insufficient restroom facilities.
A distinctive feature of Mangpo 1-dong's new building is that the center of the ground level is left open to create a rest plaza, with consideration given to connectivity with surrounding green spaces.
Similar to an inner courtyard, it is ideal for hosting village events.
The exterior features earth-colored brick reflecting Mangpo's history of building embankments, adding uniqueness.
The second floor, designed with full-glass walls for the community, provides an open view in both directions.
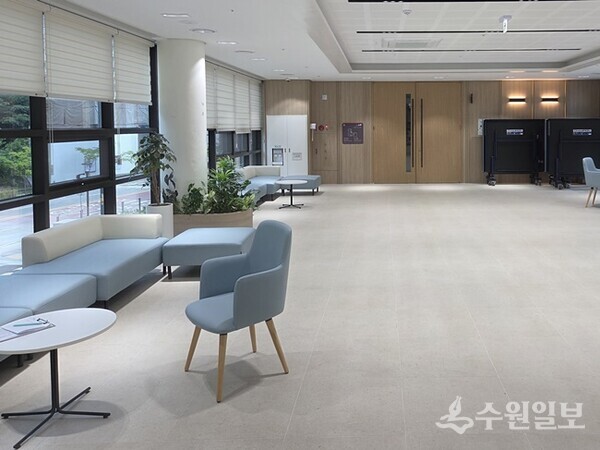
It is a space where residents can rest and relax anytime.
Mangpo 1-dong's first office, opened after six years, signals a proper beginning for Mangpo 1-dong.
The first floor houses civil affairs offices and welfare consultation rooms, while the second floor features cultural classrooms, medium conference rooms, resident autonomy committee offices, and grand auditoriums.
As a result, approximately 20 resident autonomy programs previously in short supply have been established and are operating.
Moreover, the center is establishing a hub for Gyeonggi Province's Resource Circulation Village Project, and expectations are high for community-centered project implementation.